10615 Wood Briar Ct
10615 Wood Briar Ct
10615 Wood Briar Ct
10615 Wood Briar Ct
10615 Wood Briar Ct
10615 Wood Briar Ct
10615 Wood Briar Ct
10615 Wood Briar Ct
10615 Wood Briar Ct
10615 Wood Briar Ct
10615 Wood Briar Ct
10615 Wood Briar Ct
10615 Wood Briar Ct
10615 Wood Briar Ct
10615 Wood Briar Ct
10615 Wood Briar Ct
10615 Wood Briar Ct
10615 Wood Briar Ct
10615 Wood Briar Ct
10615 Wood Briar Ct
10615 Wood Briar Ct
10615 Wood Briar Ct
10615 Wood Briar Ct
10615 Wood Briar Ct
10615 Wood Briar Ct
10615 Wood Briar Ct
10615 Wood Briar Ct
10615 Wood Briar Ct
10615 Wood Briar Ct
10615 Wood Briar Ct
10615 Wood Briar Ct
10615 Wood Briar Ct
10615 Wood Briar Ct
10615 Wood Briar Ct
10615 Wood Briar Ct
10615 Wood Briar Ct
10615 Wood Briar Ct
SEE ALL PHOTOS
10615 Wood Briar Ct
10615 Wood Briar Ct
10615 Wood Briar Ct
10615 Wood Briar Ct
10615 Wood Briar Ct
10615 Wood Briar Ct
10615 Wood Briar Ct
10615 Wood Briar Ct
10615 Wood Briar Ct
10615 Wood Briar Ct
10615 Wood Briar Ct
10615 Wood Briar Ct
10615 Wood Briar Ct
10615 Wood Briar Ct
10615 Wood Briar Ct
10615 Wood Briar Ct
10615 Wood Briar Ct
10615 Wood Briar Ct
10615 Wood Briar Ct
10615 Wood Briar Ct
10615 Wood Briar Ct
10615 Wood Briar Ct
10615 Wood Briar Ct
10615 Wood Briar Ct
10615 Wood Briar Ct
10615 Wood Briar Ct
10615 Wood Briar Ct
10615 Wood Briar Ct
10615 Wood Briar Ct
10615 Wood Briar Ct
10615 Wood Briar Ct
10615 Wood Briar Ct
10615 Wood Briar Ct
10615 Wood Briar Ct
10615 Wood Briar Ct
10615 Wood Briar Ct
10615 Wood Briar Ct
For Lease

10615 Wood Briar Ct

10615 Wood Briar Ct, Chatsworth, CA 91311

$16,500/month
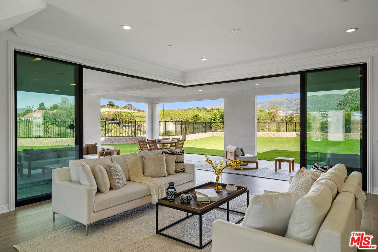
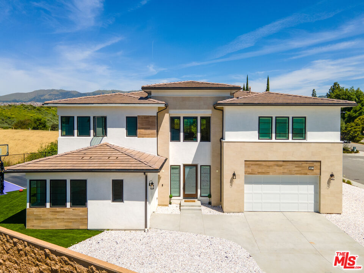
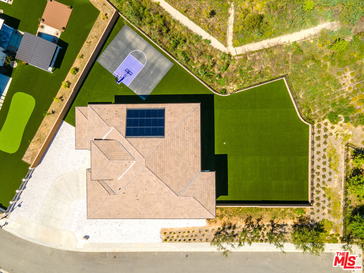
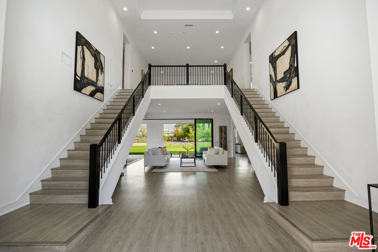
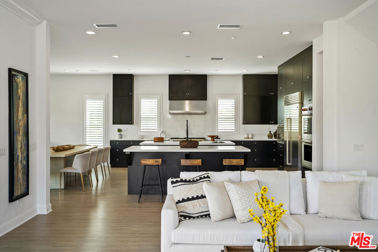
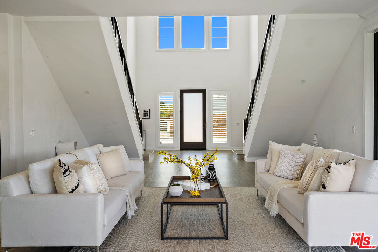
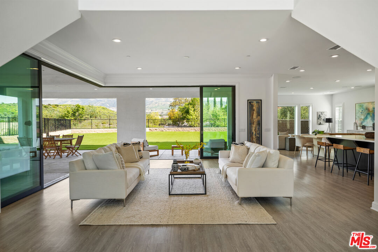
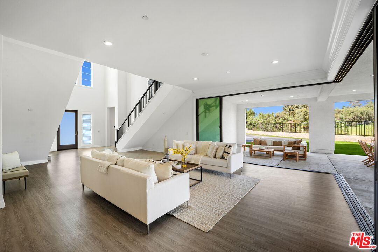
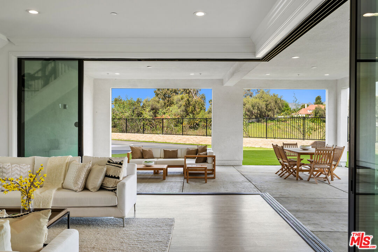
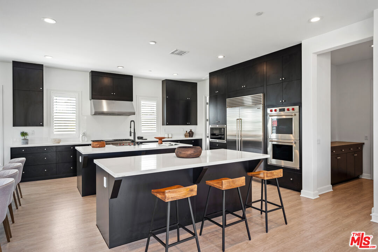
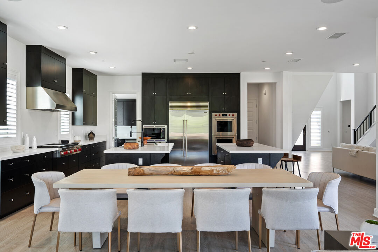
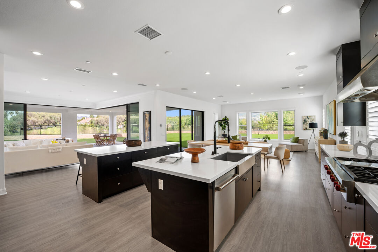
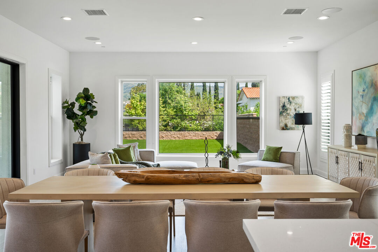
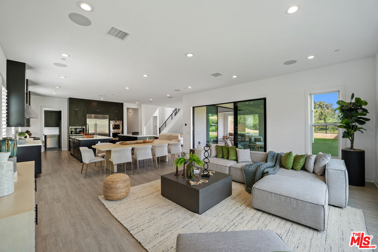
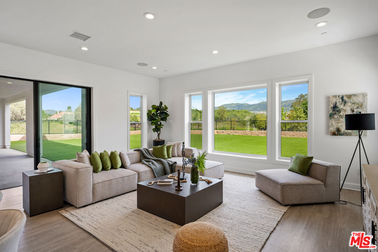
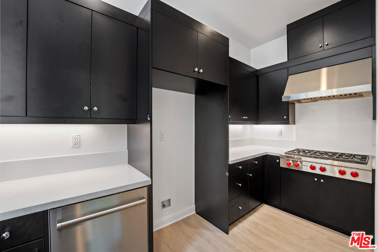
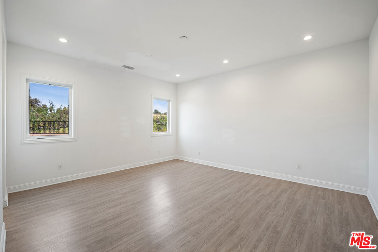
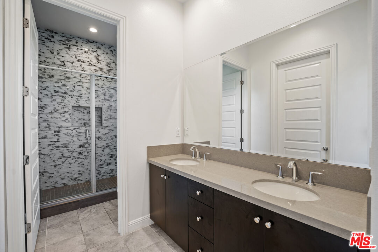
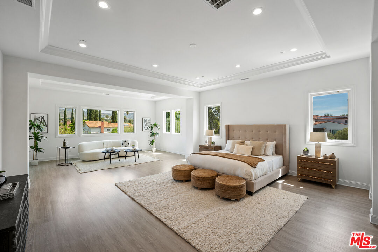
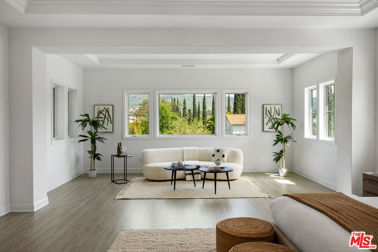
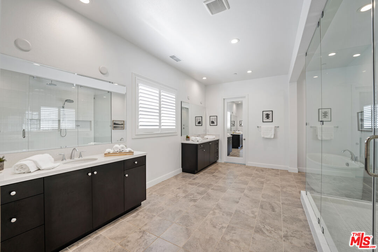
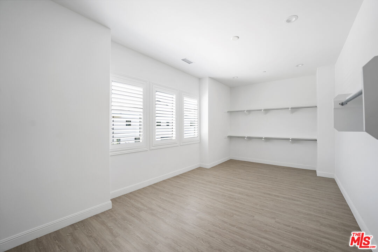
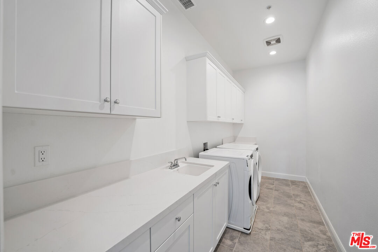
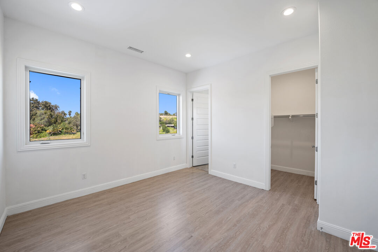
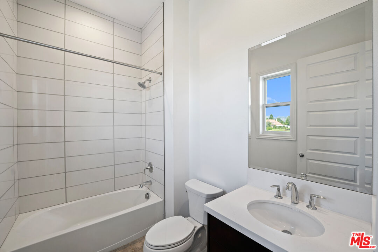
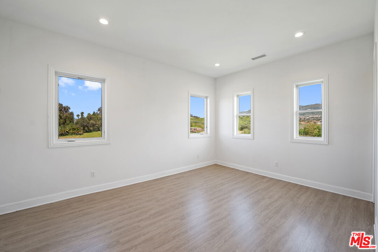
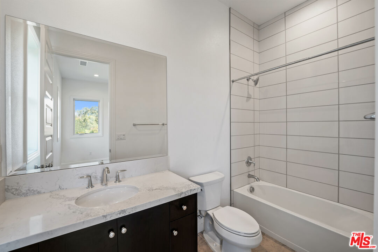
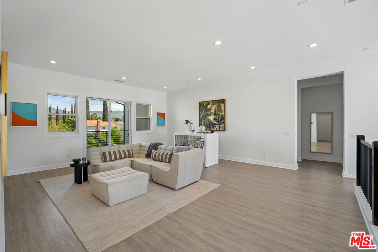
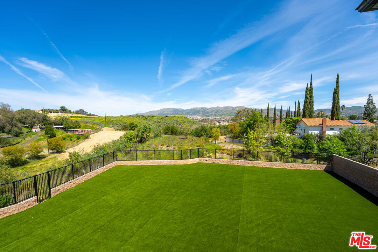
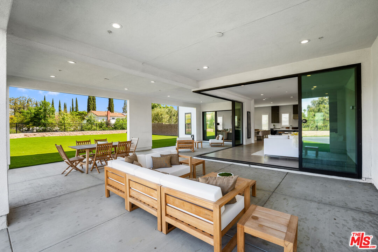
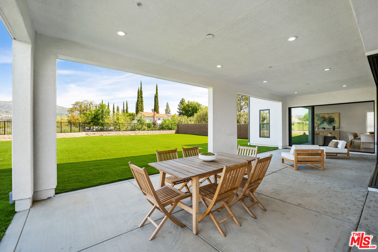
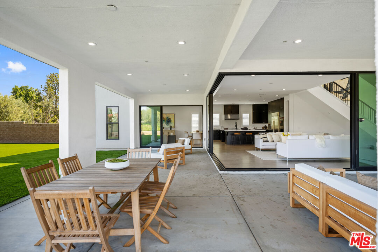
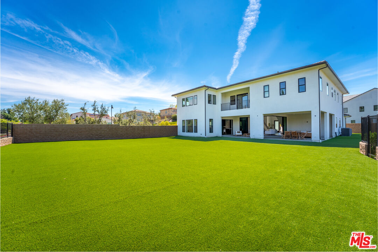
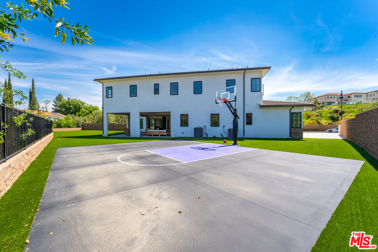
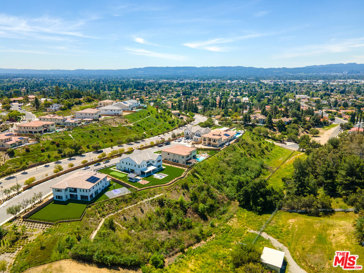
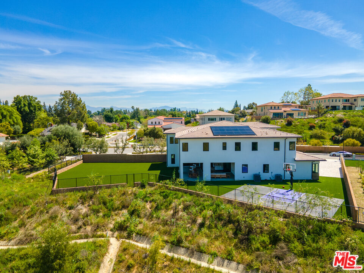
At the end of a private cul-de-sac shared by only five residences, this 2021expansive contemporary residence occupies more than an acre against a backdrop of rolling hills and open sky. There is an immediate sense of privacy here. Inside, dramatic architecture meets warmth and livability. A sculptural double staircase anchors the entry as generous living spaces unfold throughout the home. In the main living room, a unique feature are the retractable corner doors slide completely away, opening an entire corner of the house to the landscape beyond. Air moves through and the boundary between inside and out nearly disappears, this is the ultimate indoor-outdoor living. The kitchen is substantial, centered around two oversized islands made for mornings that linger and evenings that inevitably gather there. A separate back kitchen keeps the work behind the scenes, while a covered patio outside extends daily life outdoors. A main-level bedroom creates a private space for guests, and a portion of the garage has been thoughtfully converted into a dedicated gym. Upstairs, the home takes on a more intimate rhythm. A separate lounge becomes the setting for movie nights, slow mornings and time together away from the larger entertaining spaces below. The primary suite feels like a world of its own, with a spa-inspired bath and dedicated dressing room lined with custom built-in shelving. The remaining bedrooms and conveniently located laundry complete the second floor. And then there is the land. Beyond the home, an extraordinary backyard stretches across the property with an expansive lawn, private sport court, and covered areas for dining and lounging. There is room to host a crowd, spend entire weekends outside, or simply take in the stillness of the setting. As evening approaches, golden light moves across the grounds and the rolling hills become silhouetted against breathtaking sunsets. Solar brings modern practicality to a residence conceived with elegance and ease in equal measure. Moments from The Vineyards, dining and everyday conveniences, yet distinctly removed from the pace of the city, this is contemporary California living shaped by architecture, nature and the rare freedom of having room to truly live.

5
beds

6
baths

6,164 Sq.Ft. LIVING AREA

1.09 Acres lot

Mackenzie Stone

Mackenzie Stone

Features & Amenities

Interior

  • total bedrooms5
  • Total bathrooms6
  • full bathrooms6
  • Laundry room Laundry Area, Inside
  • Flooring Engineered Hardwood
  • Fireplace None
  • APPLIANCES Dryer, Microwave, Washer, Solar Panels, Refrigerator, Dishwasher, Range/Oven

Area & Lot

  • Status For Lease
  • Living Area6,164 Sq.Ft.
  • Lot Area1.09 Acres
  • MLS® ID26996391
  • TypeResidential
  • YEAR BUILT2021
  • Architecture StylesModern
  • View DescriptionHills

Exterior

  • PoolNone
  • parkingDriveway
  • HEAT TYPECentral
  • AIR CONDITIONINGAir Conditioning, Central

Financial

  • Lease Price$16,500/mo
  • Zoning LARE40
image

Schedule a Showing

I would love to show you my beautiful property. Please select your preferred date and time below. I will be in touch shortly to confirm your appointment.

Schedule a Showing

I would love to show you my beautiful property. Please select your preferred date and time below. I will be in touch shortly to confirm your appointment.

Thank you for your interest in 10615 Wood Briar Ct, Chatsworth, CA 91311. We are reviewing your request and will be in touch shortly!

Work With Mackenzie

For Mackenzie, every day is an opportunity to help someone achieve their greatest real estate dreams. Contact her today and start your real estate journey!

Follow Me on Instagram